

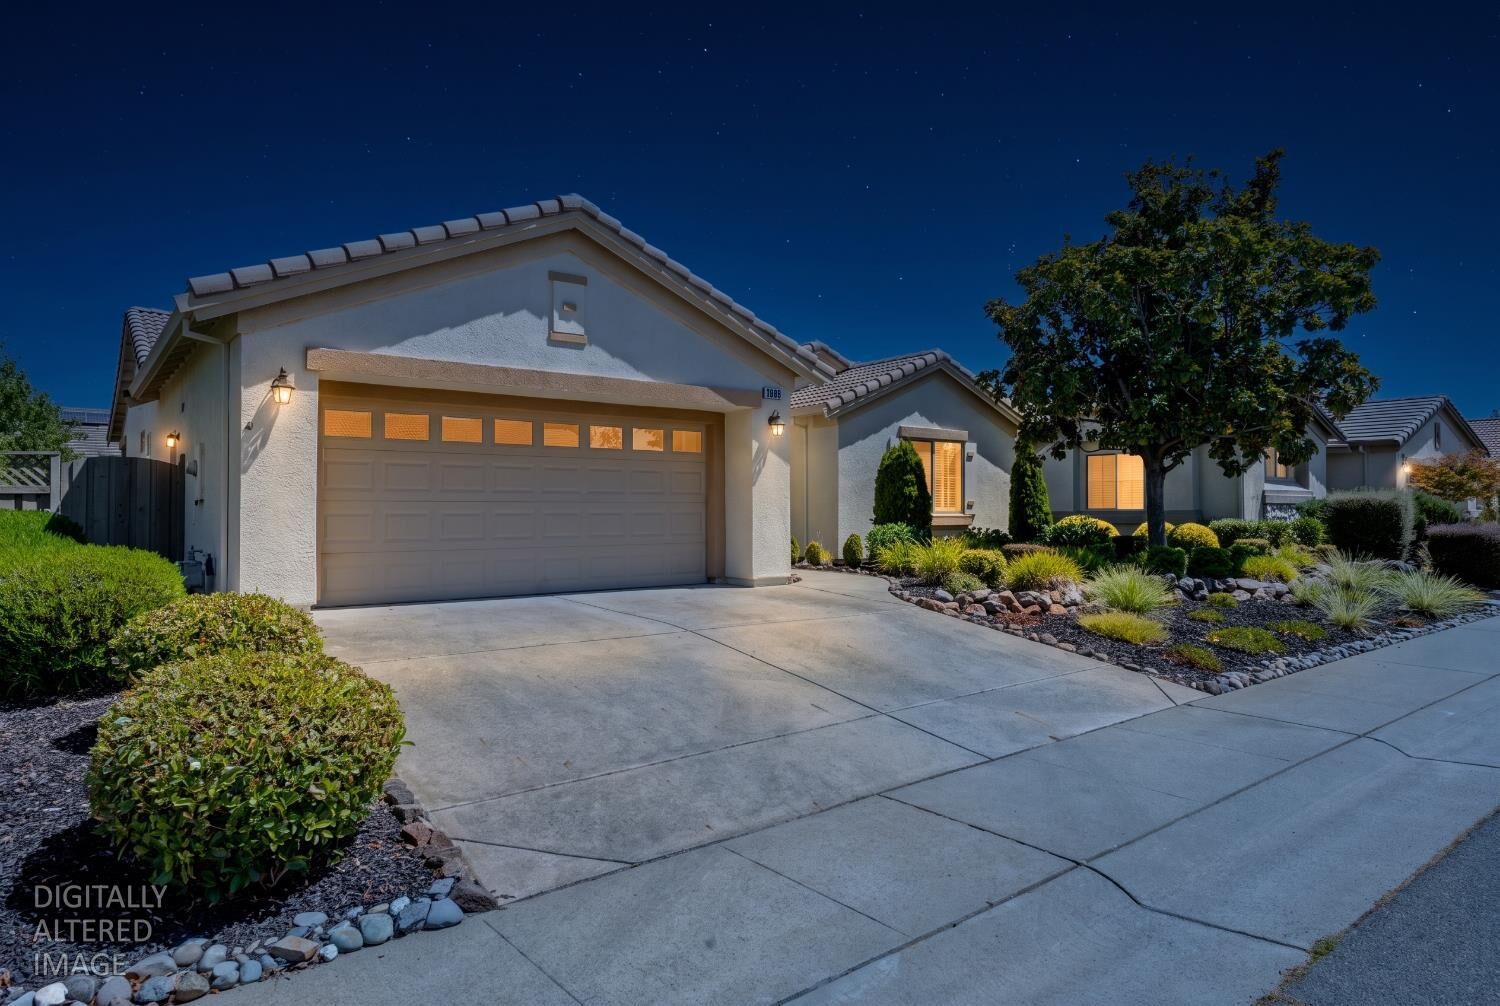
Sold
Listing Courtesy of:  Metrolist / Listed By: Tony Williams, Coldwell Banker Sun Ridge Real Estate
 Metrolist / Listed By: Tony Williams, Coldwell Banker Sun Ridge Real Estate
 1486 Rose Bouquet Drive Lincoln, CA 95648
Sold on 08/31/2026
$610,000 (USD)
Sold Date:
08/31/2026
08/31/2026
Lot Size
6,825 SQFT
6,825 SQFT
Type
Single-Family Home
Single-Family Home
Year Built
2000
2000
Style
Ranch
Ranch
School District
Western Placer
Western Placer
County
Placer County
Placer County
Listed By
Tony Williams, Coldwell Banker Sun Ridge Real Estate
Bought with
Terrie a Macdonald, DRE #02115328, Intero Real Estate Services
Terrie a Macdonald, DRE #02115328, Intero Real Estate Services
Source
Metrolist
Last checked Sep 13 2026 at 6:49 AM GMT+0000
Metrolist
Last checked Sep 13 2026 at 6:49 AM GMT+0000
Bathroom Details
- Full Bathrooms: 2
Interior Features
- Appliances: Free Standing Refrigerator
- Appliances: Dishwasher
- Appliances: Microwave
- Appliances: Disposal
- Appliances: Gas Water Heater
- Appliances: Plumbed for Ice Maker
- Appliances: Free Standing Electric Range
- Appliances: Gas Plumbed
Kitchen
- Island
- Pantry Cabinet
- Synthetic Counter
Subdivision
- Sun City Lincoln Hills
Senior Community
- Yes
Lot Information
- Shape Regular
- Auto Sprinkler F&R
- Street Lights
- Curb(s)/Gutter(s)
Property Features
- Level
- Fireplace: 0
- Foundation: Slab
- Foundation: Concrete
Heating and Cooling
- Central
- Natural Gas
- Multizone
- Ceiling Fan(s)
Homeowners Association Information
- Dues: $188/Monthly
Flooring
- Carpet
- Vinyl
Exterior Features
- Stucco
- Wood
- Frame
- Roof: Tile
Utility Information
- Utilities: Natural Gas Connected, Cable Available, Underground Utilities, Public, Sewer In & Connected
- Sewer: Public Sewer
Garage
- Garage Door Opener
- Attached
- Garage Facing Front
Parking
- Attached
Stories
- 1
Living Area
- 1,681 sqft
Listing Price History
Date
Event
Price
% Change
$ (+/-)
Jul 31, 2026
Listed
$617,000
-
-
Disclaimer: All measurements and all calculations of area are approximate. Information provided by Seller/Other sources, not verified by Broker. All interested persons should independently verify accuracy of information. Provided properties may or may not be listed by the office/agent presenting the information. Data maintained by MetroList® may not reflect all real estate activity in the market. All real estate content on this site is subject to the Federal Fair Housing Act of 1968, as amended, which makes it illegal to advertise any preference, limitation or discrimination because of race, color, religion, sex, handicap, family status or national origin or an intention to make any such preference, limitation or discrimination. MetroList CA data last updated 9/12/26 23:49 Powered by MoxiWorks®
