

Listing Courtesy of:  Metrolist / Listed By: Donna Judah, Coldwell Banker Sun Ridge Real Estate
 Metrolist / Listed By: Donna Judah, Coldwell Banker Sun Ridge Real Estate
 1841 Prairie View Lane Lincoln, CA 95648
Active (1 Days)
$669,000 (USD)
OPEN HOUSE TIMES
-
OPENSat, Sep 2612 noon - 2:00 pm
-
OPENSun, Sep 2712 noon - 2:00 pm
Description
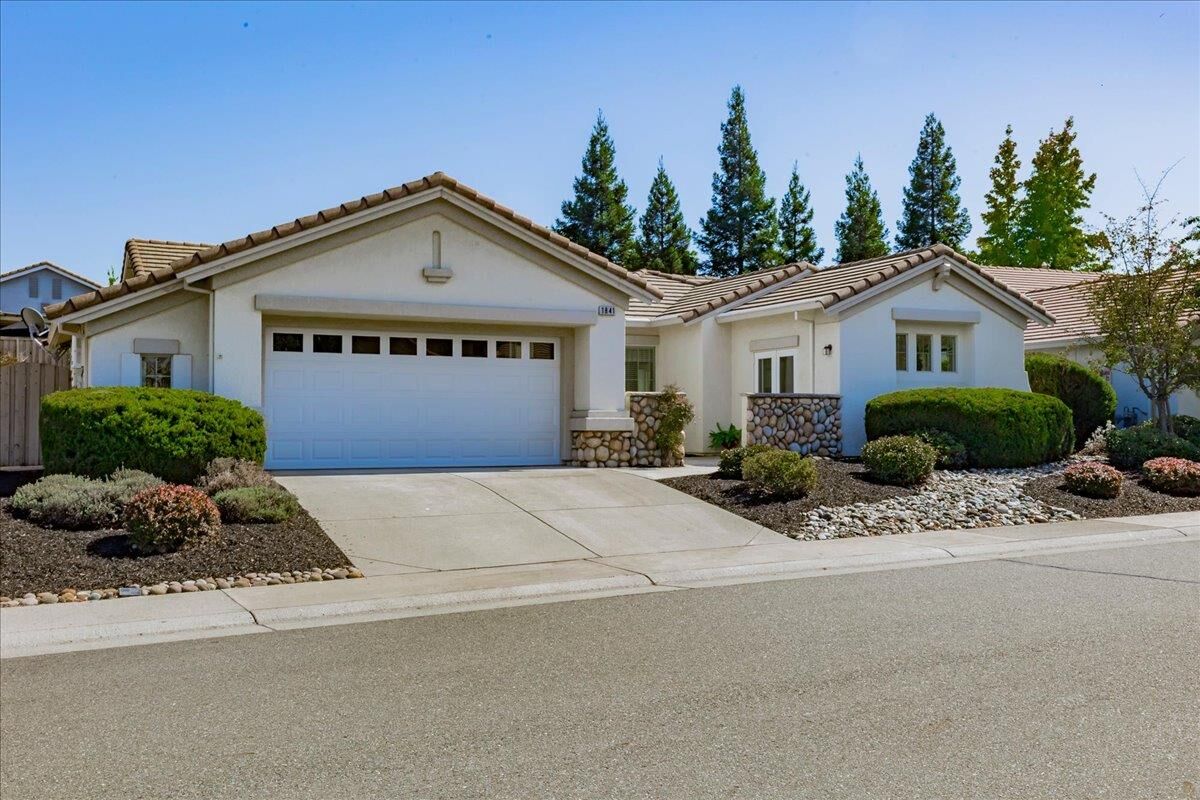
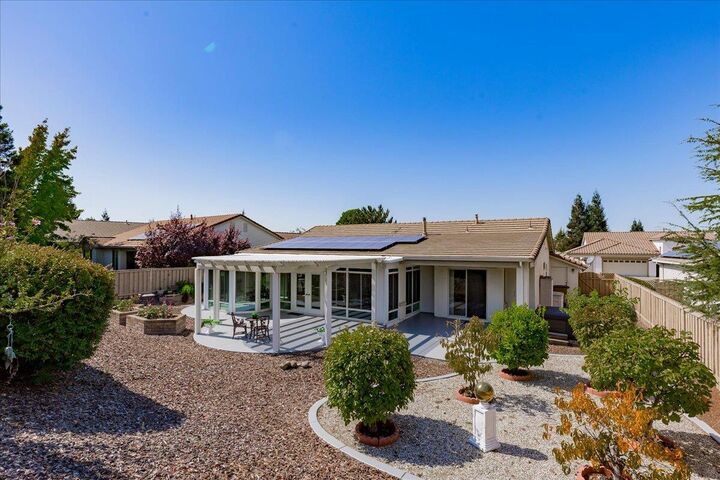
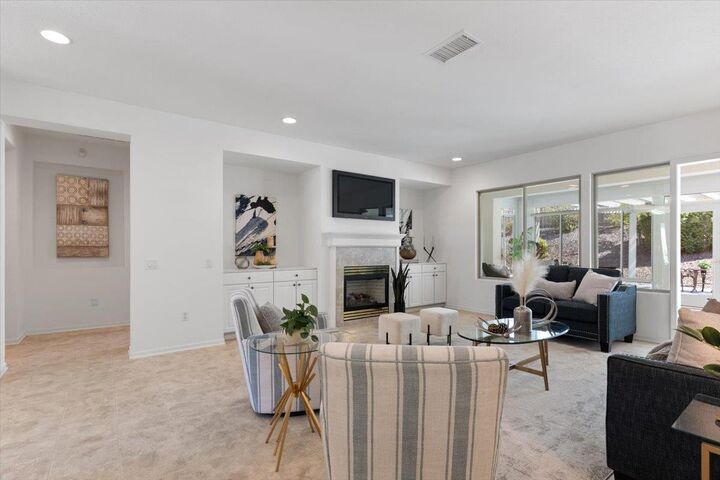
Take a look at this one! It is an Echo Ridge with casita and 2.5 car garage. It features a gorgeous sunroom with brand new LVP flooring. The heat and cooling system attached sufficiently maintains the temperature both winter and Summer, per owner. There is a delightful chef's kitchen that has had the cabinets replaced and features built-in oven with warming drawer, a gas cook-top (with griddle), microwave, Bosch dishwasher and 2 stainless refrigerators! The front courtyard has Convenient French doors that open to the attached casita. This home has 3 full bedrooms with closets. One bedroom, is being featured as formal dining. The backyard with afternoon shade has additional patio space, mature fruit trees and a spa tub. There is new LVP in both bathrooms, fresh paint most rooms. Gas fireplace, whole house fan. Newer (2016) Lennox HVAC. Custom cabinets in the garage. Newer water heater. Come check us out!!
MLS #:
226120252
226120252
Lot Size
9,561 SQFT
9,561 SQFT
Type
Single-Family Home
Single-Family Home
Year Built
2002
2002
Style
Ranch
Ranch
School District
Western Placer
Western Placer
County
Placer County
Placer County
Listed By
Donna Judah, Coldwell Banker Sun Ridge Real Estate
Source
Metrolist
Last checked Sep 26 2026 at 3:12 PM GMT+0000
Metrolist
Last checked Sep 26 2026 at 3:12 PM GMT+0000
Bathroom Details
- Full Bathrooms: 2
Interior Features
- Appliances: Dishwasher
- Appliances: Microwave
- Appliances: Disposal
- Appliances: Gas Water Heater
- Appliances: Built-In Electric Oven
- Appliances: Double Oven
- Appliances: Self/Cont Clean Oven
- Appliances: Warming Drawer
Kitchen
- Island
- Pantry Closet
- Granite Counter
Subdivision
- Sun City Lincoln Hills
Senior Community
- Yes
Lot Information
- Shape Regular
- Auto Sprinkler F&R
- Landscape Back
- Street Lights
- Landscape Front
- Curb(s)/Gutter(s)
Property Features
- Lot Grade Varies
- Level
- Fireplace: Gas Piped
- Fireplace: Living Room
- Fireplace: 1
- Foundation: Slab
- Foundation: Concrete
Heating and Cooling
- Central
- Natural Gas
- Solar Heating
- Fireplace(s)
- Ceiling Fan(s)
- Wall Unit(s)
Homeowners Association Information
- Dues: $188/Monthly
Flooring
- Carpet
- Vinyl
- Luxury Vinyl Plank
Exterior Features
- Stucco
- Wood
- Ceiling Insulation
- Frame
- Roof: Tile
- Roof: Cement
Utility Information
- Utilities: Internet Available, Cable Connected, Natural Gas Connected, Underground Utilities, Public, Sewer In & Connected
- Sewer: Public Sewer
Garage
- 1/2 Car Space
- Garage Door Opener
- Garage Facing Front
Parking
- 1/2 Car Space
Stories
- 1
Living Area
- 1,823 sqft
Location
Disclaimer: All measurements and all calculations of area are approximate. Information provided by Seller/Other sources, not verified by Broker. All interested persons should independently verify accuracy of information. Provided properties may or may not be listed by the office/agent presenting the information. Data maintained by MetroList® may not reflect all real estate activity in the market. All real estate content on this site is subject to the Federal Fair Housing Act of 1968, as amended, which makes it illegal to advertise any preference, limitation or discrimination because of race, color, religion, sex, handicap, family status or national origin or an intention to make any such preference, limitation or discrimination. MetroList CA data last updated 9/26/26 08:12 Powered by MoxiWorks®
