

Listing Courtesy of:  Metrolist / Listed By: Ann "Ann & Michael" Renyer, Coldwell Banker Sun Ridge Real Estate
 Metrolist / Listed By: Ann "Ann & Michael" Renyer, Coldwell Banker Sun Ridge Real Estate
2595 Eagles Peak Lane Lincoln, CA 95648
Active (8 Days)
$549,000 (USD)
OPEN HOUSE TIMES
-
OPENSat, Nov 1412 noon - 3:00 pm
Description
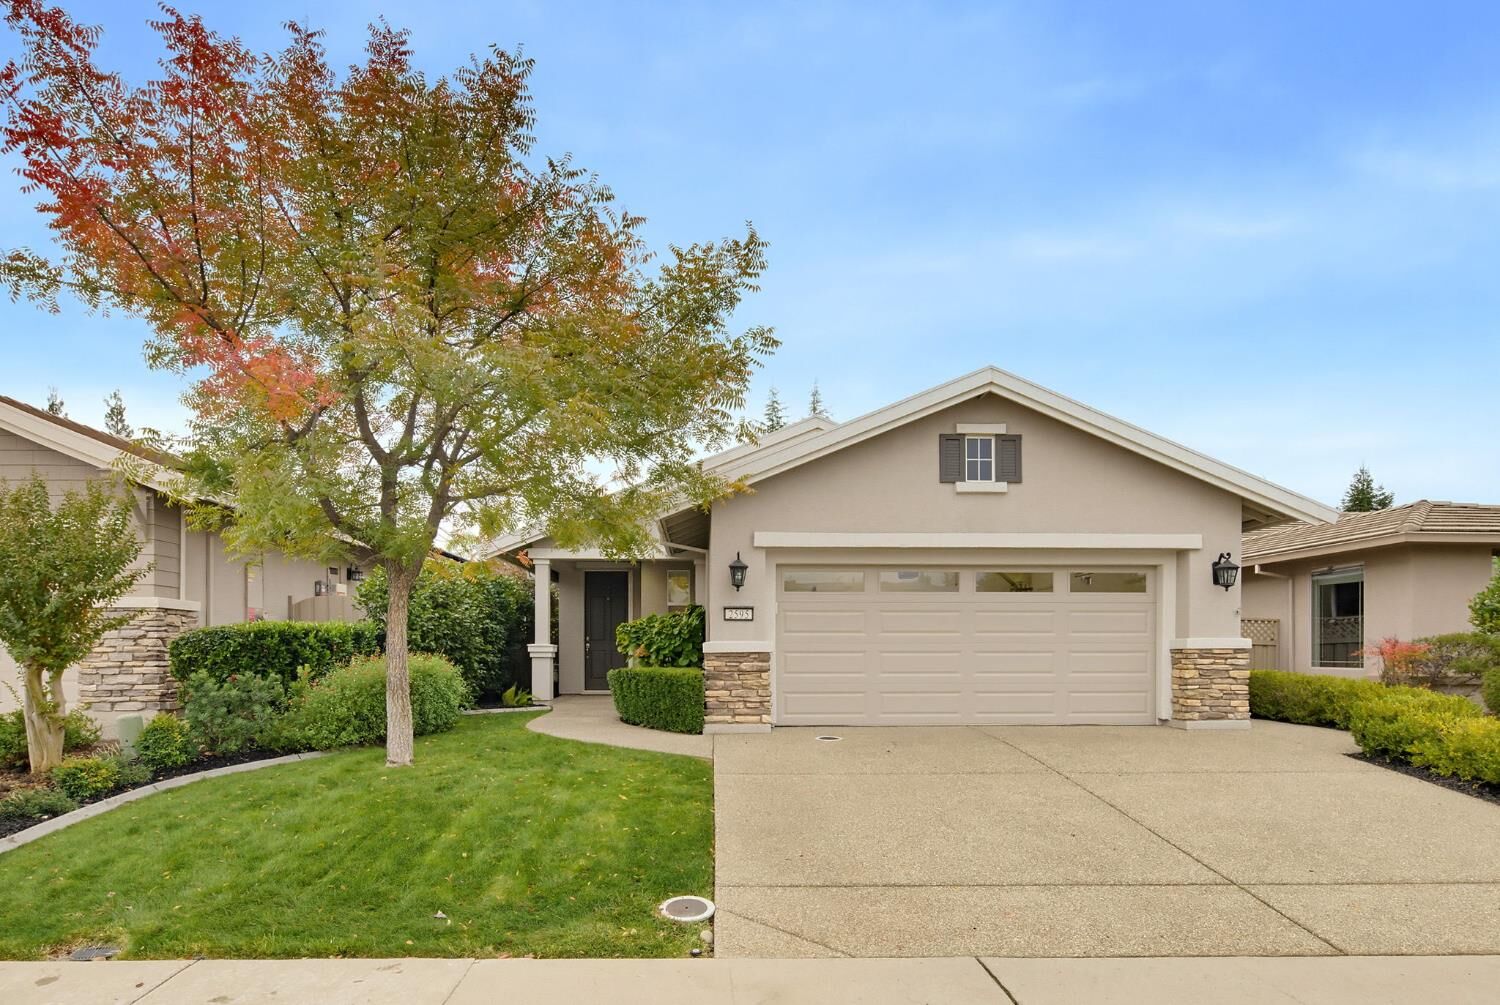
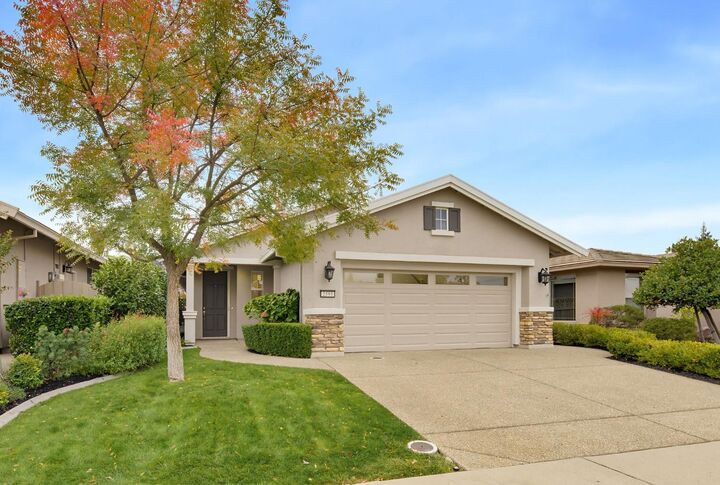
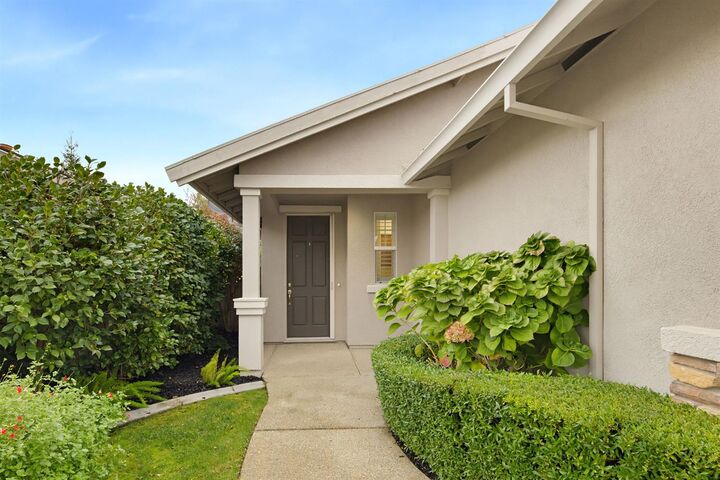
This well-maintained (2 BR, 2 bath plus den) Madera model pairs engineered hardwood flooring with plantation shutters, tall baseboards and crown molding in most rooms. Upgraded Cherry cabinets in a paprika finish complement the neutral Corian countertops, and tile flooring finishes the kitchen, laundry room and bathrooms. The primary bedroom features a private bath and a walk in closet with built-in organizers and a bright new LED light. The second bedroom has mirrored closet doors, and both of the bathrooms feature raised vanities. The interior walls and baseboards were recently professionally painted as well as the two car garage. Additional features include four indoor ceiling fans, an extra electric dryer outlet in the laundry room and the HVAC system replaced in 2021. Enjoy the lovely backyard with a covered patio and outdoor ceiling fan. Both front and back yards have nice landscaping, recently checked drip lines and fresh bark.
MLS #:
226134775
226134775
Lot Size
5,541 SQFT
5,541 SQFT
Type
Single-Family Home
Single-Family Home
Year Built
2004
2004
School District
Western Placer
Western Placer
County
Placer County
Placer County
Listed By
Ann "Ann & Michael" Renyer, Coldwell Banker Sun Ridge Real Estate
Source
Metrolist
Last checked Nov 11 2026 at 8:16 AM GMT+0000
Metrolist
Last checked Nov 11 2026 at 8:16 AM GMT+0000
Bathroom Details
- Full Bathrooms: 2
Interior Features
- Appliances: Gas Cook Top
- Appliances: Dishwasher
- Appliances: Microwave
- Appliances: Disposal
- Appliances: Free Standing Gas Oven
- Appliances: Gas Water Heater
- Appliances: Plumbed for Ice Maker
- Appliances: Gas Plumbed
Kitchen
- Pantry Cabinet
- Synthetic Counter
- Slab Counter
Subdivision
- Sun City Lincoln Hills
Senior Community
- Yes
Lot Information
- Auto Sprinkler F&R
- Curb(s)/Gutter(s)
Property Features
- Fireplace: 0
- Foundation: Slab
Heating and Cooling
- Central
- Gas
- Multizone
- Ceiling Fan(s)
Homeowners Association Information
- Dues: $188/Monthly
Flooring
- Tile
- Wood
Exterior Features
- Stucco
- Wood
- Ceiling Insulation
- Frame
- Glass
- Metal
- Roof: Tile
Utility Information
- Utilities: Internet Available, Natural Gas Connected, Cable Available, Underground Utilities, Public, Electric, Sewer In & Connected
- Sewer: Septic Connected, Public Sewer
Garage
- Garage Door Opener
- Attached
- Garage Facing Front
Parking
- Attached
Stories
- 1
Living Area
- 1,361 sqft
Location
Disclaimer: All measurements and all calculations of area are approximate. Information provided by Seller/Other sources, not verified by Broker. All interested persons should independently verify accuracy of information. Provided properties may or may not be listed by the office/agent presenting the information. Data maintained by MetroList® may not reflect all real estate activity in the market. All real estate content on this site is subject to the Federal Fair Housing Act of 1968, as amended, which makes it illegal to advertise any preference, limitation or discrimination because of race, color, religion, sex, handicap, family status or national origin or an intention to make any such preference, limitation or discrimination. MetroList CA data last updated 11/11/26 00:16 Powered by MoxiWorks®
