

Listing Courtesy of:  Metrolist / Listed By: Jennifer Zehnder, Coldwell Banker Sun Ridge Real Estate; Sue Hanusek, Sun Ridge Real Estate
 Metrolist / Listed By: Jennifer Zehnder, Coldwell Banker Sun Ridge Real Estate; Sue Hanusek, Sun Ridge Real Estate
 533 Twinwood Loop Roseville, CA 95678
Active (1 Days)
$600,000 (USD)
OPEN HOUSE TIMES
-
OPENFri, Oct 95:30 pm - 7:00 pm
-
OPENSat, Oct 1011:00 am - 2:00 pm
Description
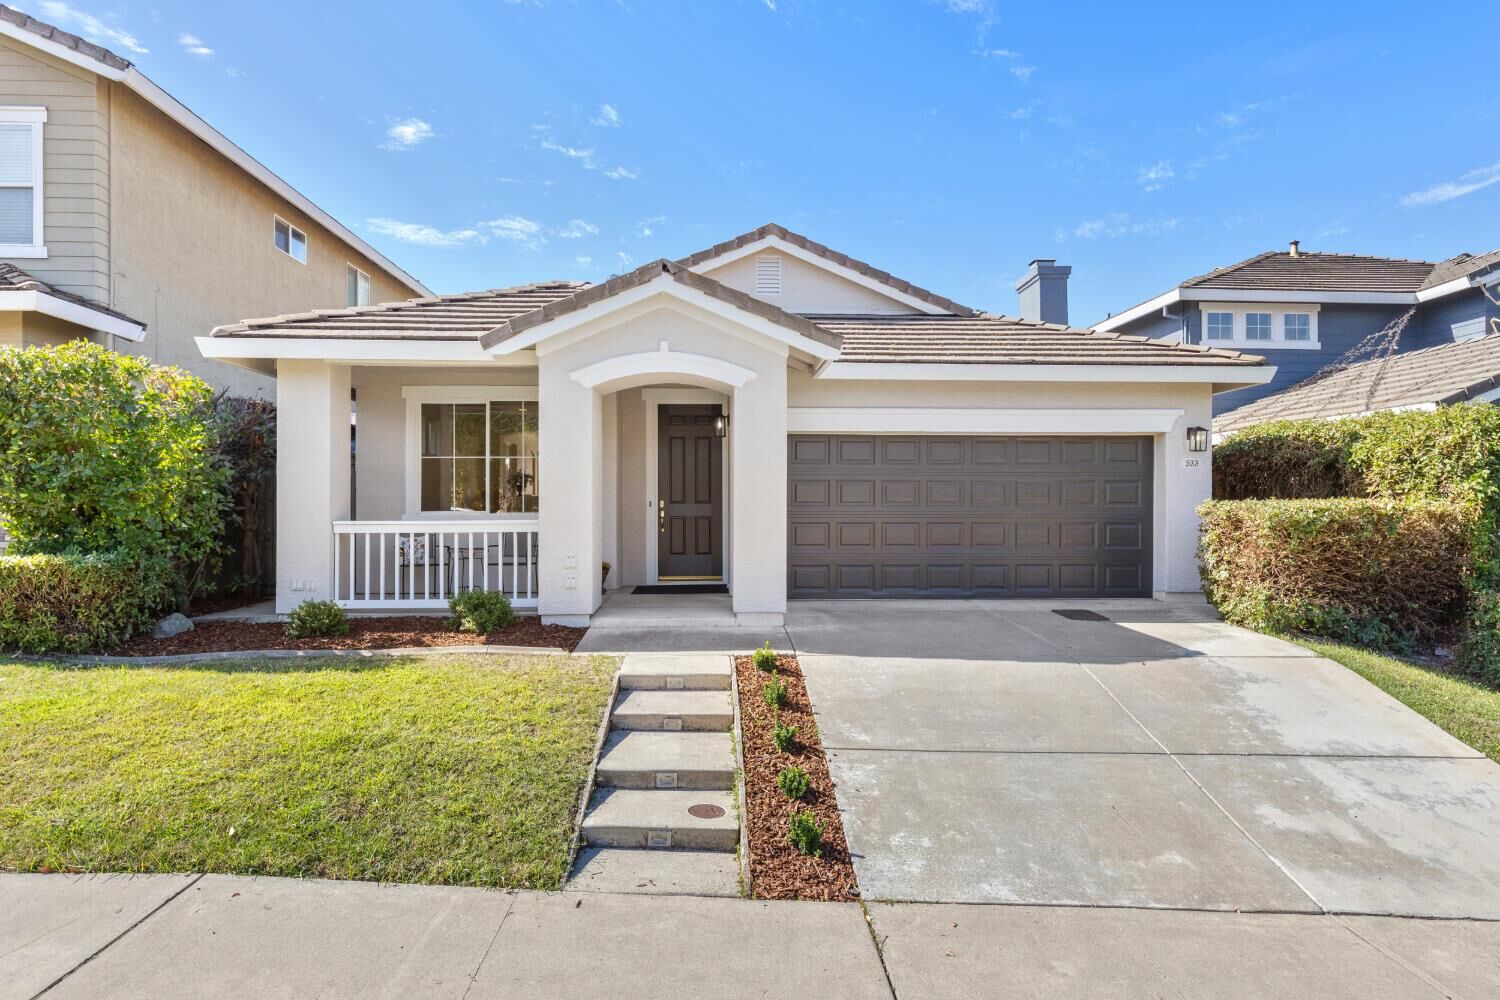
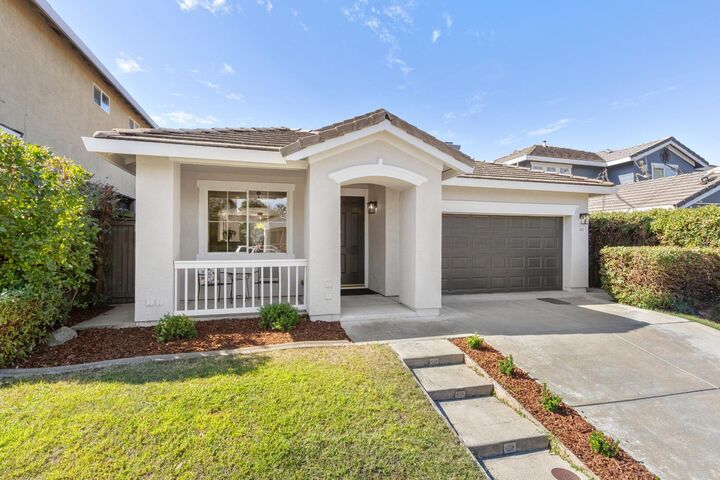
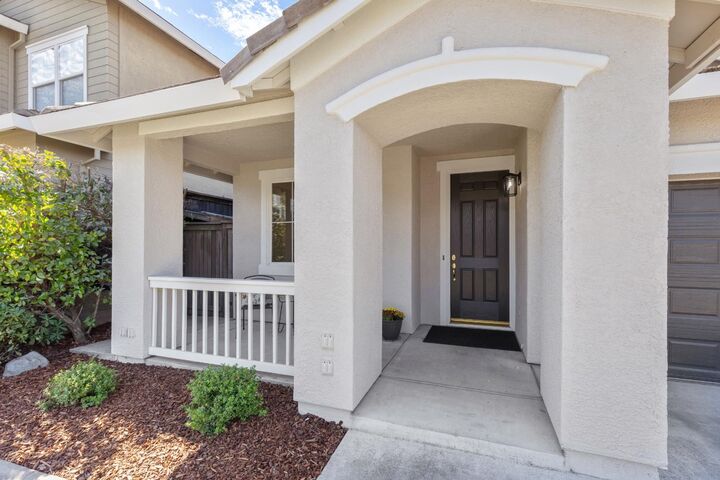
Discover this charming bungalow style single story home offering 4 bedrooms and 2 bathrooms. The northeast facing home provides a front porch area to enjoy the nieghborhood as well as a back patio with a spacious backyard for entertaining and room for kids and dogs to play. A neighborhood park is just down the street and this section of the community really gets into decorating for the holidays with exterior lights and decorations! Built in 2000 this home is postioned in a well established neighborhood with mature landscaping. The house has just been renovated with new LVP throughout the main living area, carpet in all four bedrooms and tile in the entry, bathrooms and laundry room has been deep cleaned, re-grouted and sealed. The kitchen offers a new oven with gas range and microwave. Don't miss this opportunity - so conveniently located to the Highland Crossing Safeway Grocery center, Galleria Mall, great schools as well as easy access onto Highway 65.
MLS #:
226121240
226121240
Lot Size
4,944 SQFT
4,944 SQFT
Type
Single-Family Home
Single-Family Home
Year Built
2000
2000
Style
Traditional
Traditional
School District
Roseville City,Roseville Joint
Roseville City,Roseville Joint
County
Placer County
Placer County
Listed By
Jennifer Zehnder, Coldwell Banker Sun Ridge Real Estate
Sue Hanusek, Coldwell Banker Sun Ridge Real Estate
Sue Hanusek, Coldwell Banker Sun Ridge Real Estate
Source
Metrolist
Last checked Oct 8 2026 at 11:25 PM GMT+0000
Metrolist
Last checked Oct 8 2026 at 11:25 PM GMT+0000
Bathroom Details
- Full Bathrooms: 2
Interior Features
- Appliances: Microwave
- Appliances: Free Standing Gas Range
Kitchen
- Kitchen/Family Combo
- Granite Counter
Lot Information
- Auto Sprinkler F&R
Property Features
- Fireplace: Family Room
- Fireplace: Wood Burning
- Fireplace: 1
- Foundation: Slab
Heating and Cooling
- Central
- Ceiling Fan(s)
Flooring
- Carpet
- Tile
- Luxury Vinyl Plank
Exterior Features
- Stucco
- Wood
- Roof: Tile
Utility Information
- Utilities: Public
- Sewer: Public Sewer
Garage
- Garage Facing Front
Stories
- 1
Living Area
- 1,677 sqft
Location
Disclaimer: All measurements and all calculations of area are approximate. Information provided by Seller/Other sources, not verified by Broker. All interested persons should independently verify accuracy of information. Provided properties may or may not be listed by the office/agent presenting the information. Data maintained by MetroList® may not reflect all real estate activity in the market. All real estate content on this site is subject to the Federal Fair Housing Act of 1968, as amended, which makes it illegal to advertise any preference, limitation or discrimination because of race, color, religion, sex, handicap, family status or national origin or an intention to make any such preference, limitation or discrimination. MetroList CA data last updated 10/8/26 16:25 Powered by MoxiWorks®
